
£11.05
On Hold
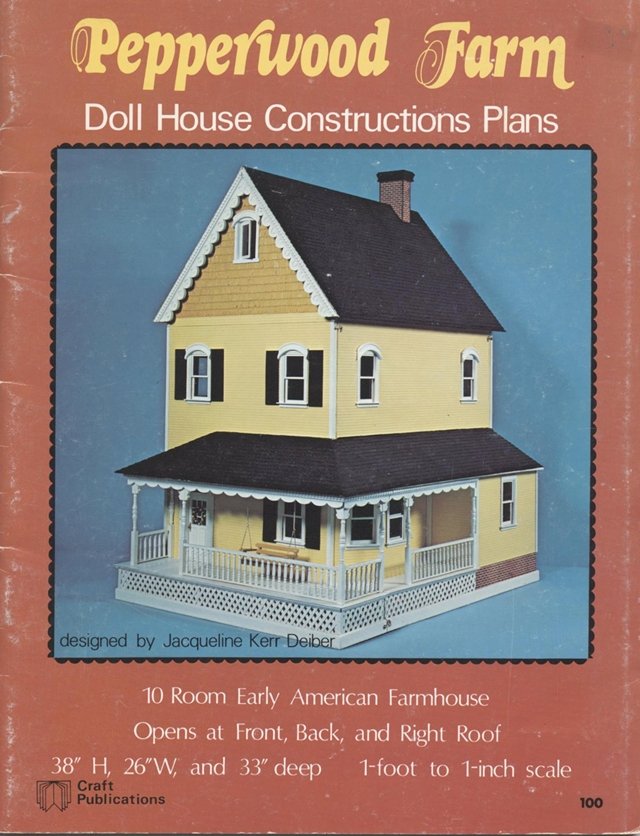
Pepperwood Farm Doll House Construction Plans
Only 1 available
Details
Shipping: United Kingdom: £4.00 (more destinations)
Condition: Used
*The store has not been updated recently. You may want to contact the merchant to confirm the availability of the product.


For all doll house enthusiasts, this is a great vintage booklet to have. This booklet contains plans to construct a 10 room Early American farmhouse that opens at front, back, and right roof. The size is 38” h x 26” w x 33” deep. It is 1-foot to 1-inch scale. The blueprint is printed on graph paper and can be easily scanned and printed. There are step by step instructions with photographs.
Basic supplies needed –
½ “ fir plywood, ¾” corner molding, hinges, finishing nails, hooks and screws
Designer – Mickey Baskett
Publisher – Craft Publications
Year 1976 # 100
Book size – 8 ½ x 11
Pages – 42
Condition – used, complete, binding intact, pages like new and unmarked
Free shipping to US and Canada.
If you have any questions, feel free to send an email. International buyers welcome, but Paypal must be the method of payment.
Bookcrft158
Basic supplies needed –
½ “ fir plywood, ¾” corner molding, hinges, finishing nails, hooks and screws
Designer – Mickey Baskett
Publisher – Craft Publications
Year 1976 # 100
Book size – 8 ½ x 11
Pages – 42
Condition – used, complete, binding intact, pages like new and unmarked
Free shipping to US and Canada.
If you have any questions, feel free to send an email. International buyers welcome, but Paypal must be the method of payment.
Bookcrft158


